 smallroomly
🏠 Studio Apartment Layout Ideas by Shape: Square, Long, and L-Shaped Studios That Actually Flow
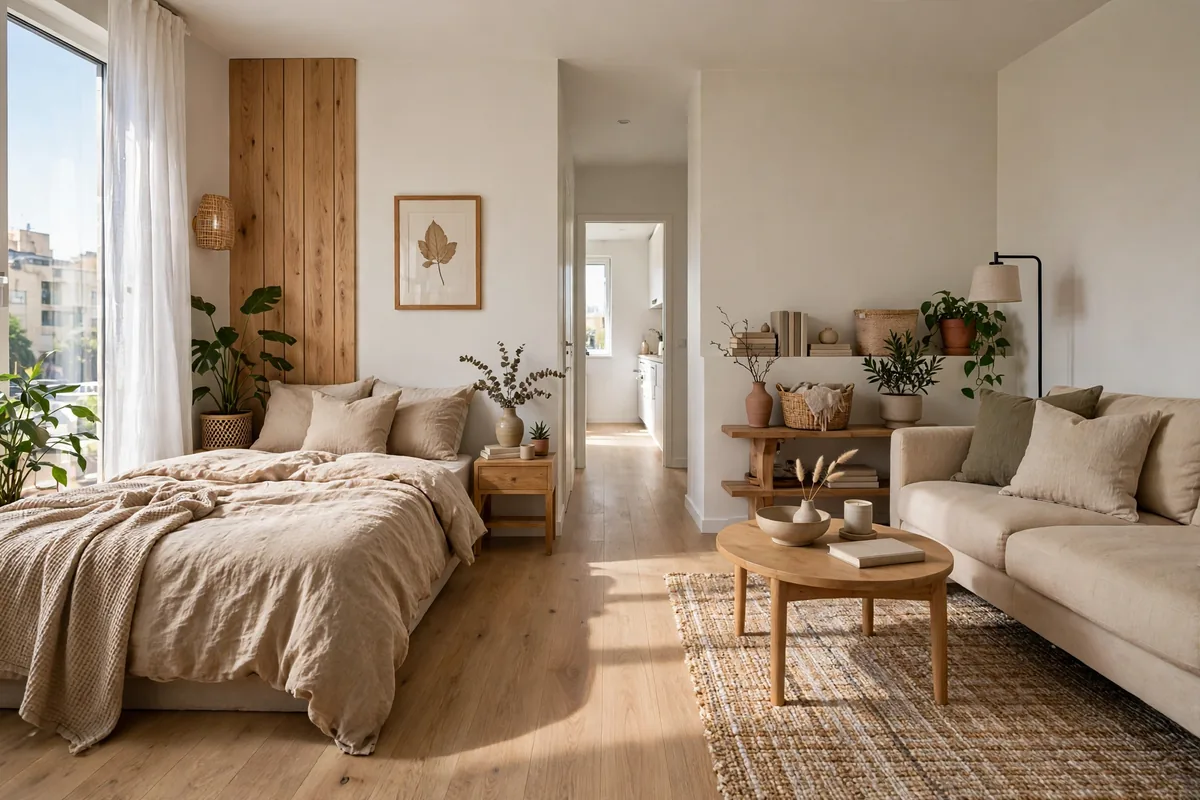
A studio isn't one room. It's four zones in one room. Those zones are sleep and sit and work and eat. Studios that feel chaotic usually have no zones at all. Or they have zones made with walls that block light. The method that works is simple. Bed first. Zones second. Paths always.
The anchor-zone-flow method
Start with the bed. It's the biggest piece in the room. It's also the hardest piece to move. Every other zone has to fit around it. Place it on the longest wall farthest from the front door. A bed that greets visitors at the door changes the whole feel. It makes the whole studio feel like a bedroom.
Then mark zones, in this order. Start with a rug for living. Add a table for eating and work. Add a small entry landing by the door. That landing holds keys and shoes and bags. Flow is the path between those zones. It needs 30 to 36 inches wherever you walk daily. Accept 24 inches as a tight minimum for a short stretch. The hub for this room is studio apartment ideas. The free room planner will check whether a queen bed plus a sofa zone fit your square footage.
Square studios
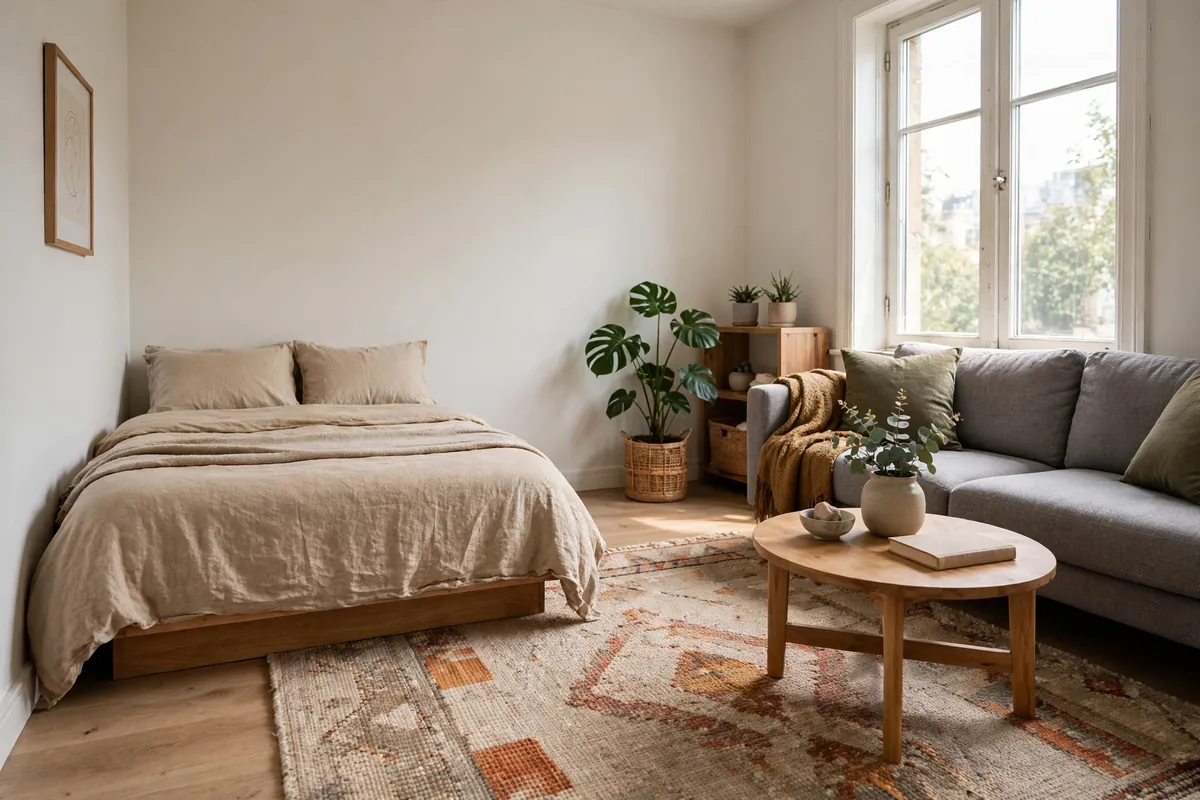
Square studios are the easiest to zone. No side is too long. No zone has to stretch down a corridor. Put the bed in one corner. Put the living zone opposite the bed. Use a rug to separate them. Use a sofa back as a divider too. That divider doesn't block light.
The mistake in a square studio is a tall unit in the middle. A tall bookcase in the middle cuts the room in half visually. A wardrobe in the middle does the same. It blocks the only window light. Keep tall storage on the perimeter walls. Put it on the wall you see last when you walk in if you can. Let the centre stay open.
Long studios
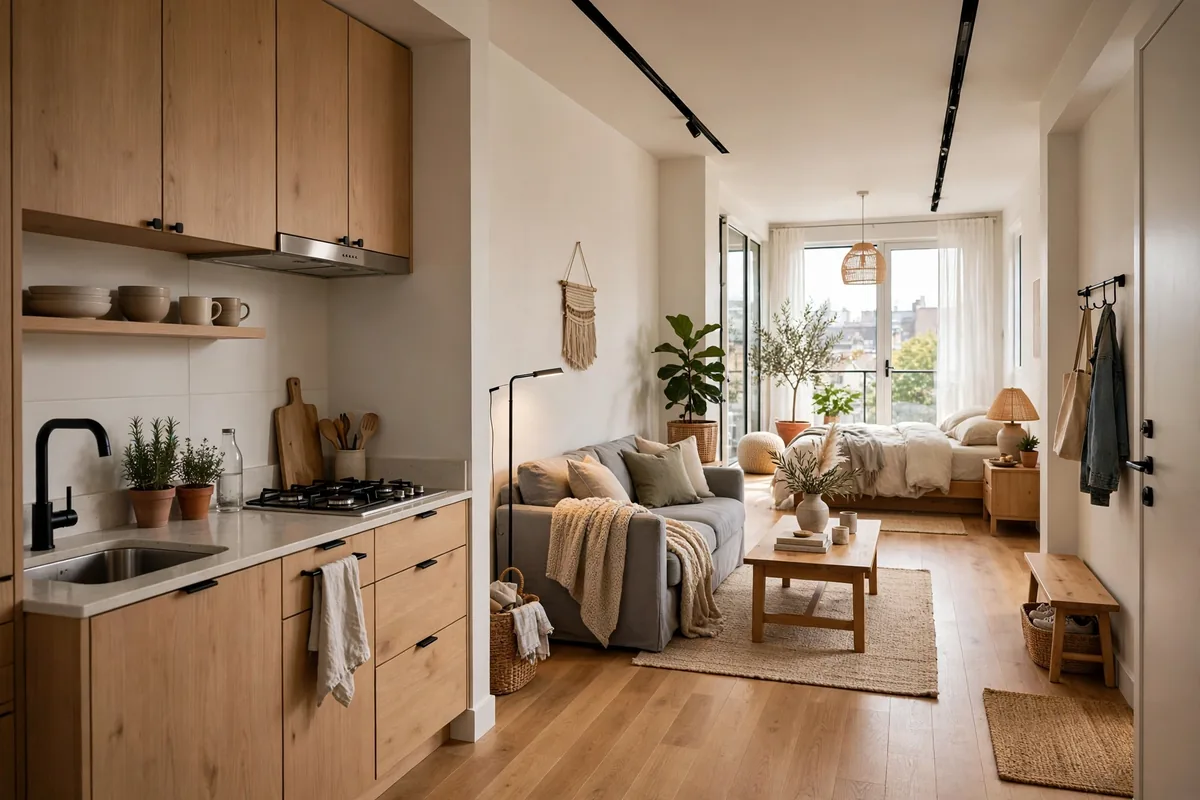
Long studios need zones along the length. Don't zone them across the room. Put sleep at the far end. Put living in the middle. Put entry and kitchen near the door. That order also matches how you use the room. You arrive and drop bags at the landing. You cook or sit near the entry end. You retreat to the far end to sleep.
In a long studio of about 450 square feet, you can afford a distinct dining spot. Put it between the living zone and the kitchen. Only do this if it doesn't block the lengthwise path. Keep one straight path of 30 to 36 inches down one side of the room. Arrange zones off that path. Don't arrange zones across that path.
L-shaped studios
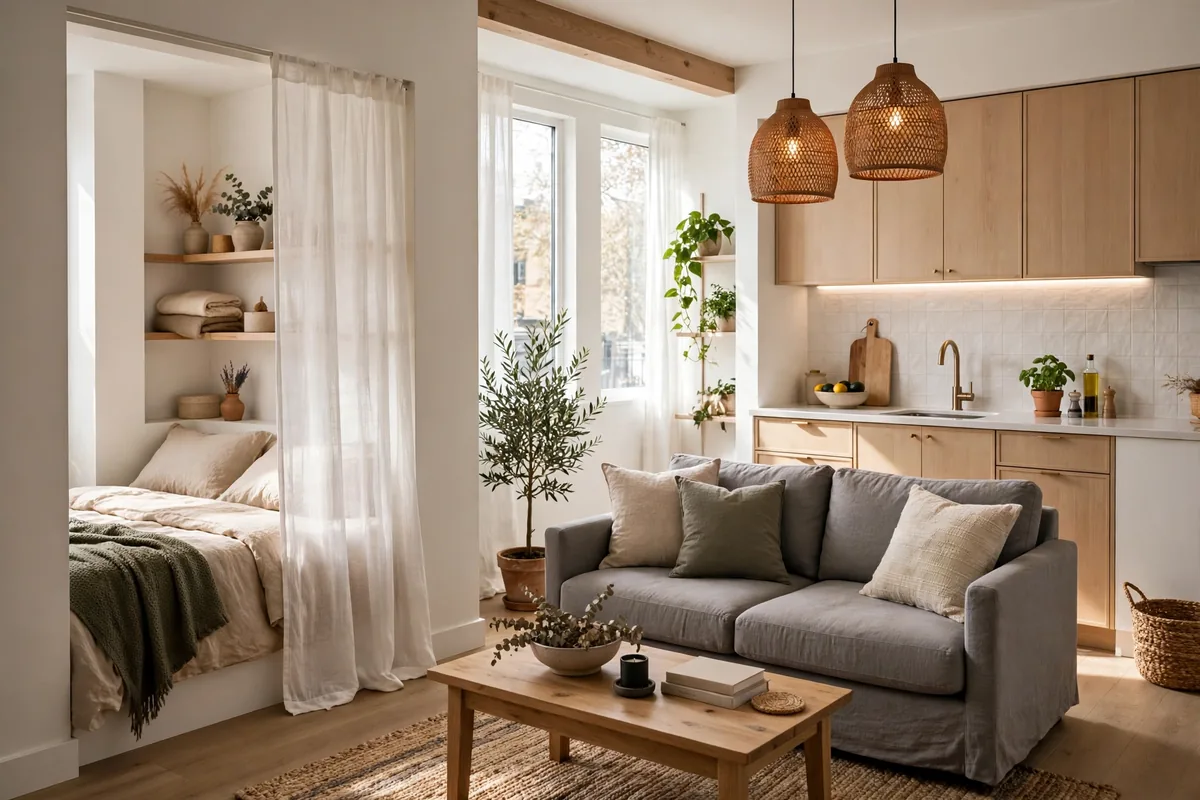
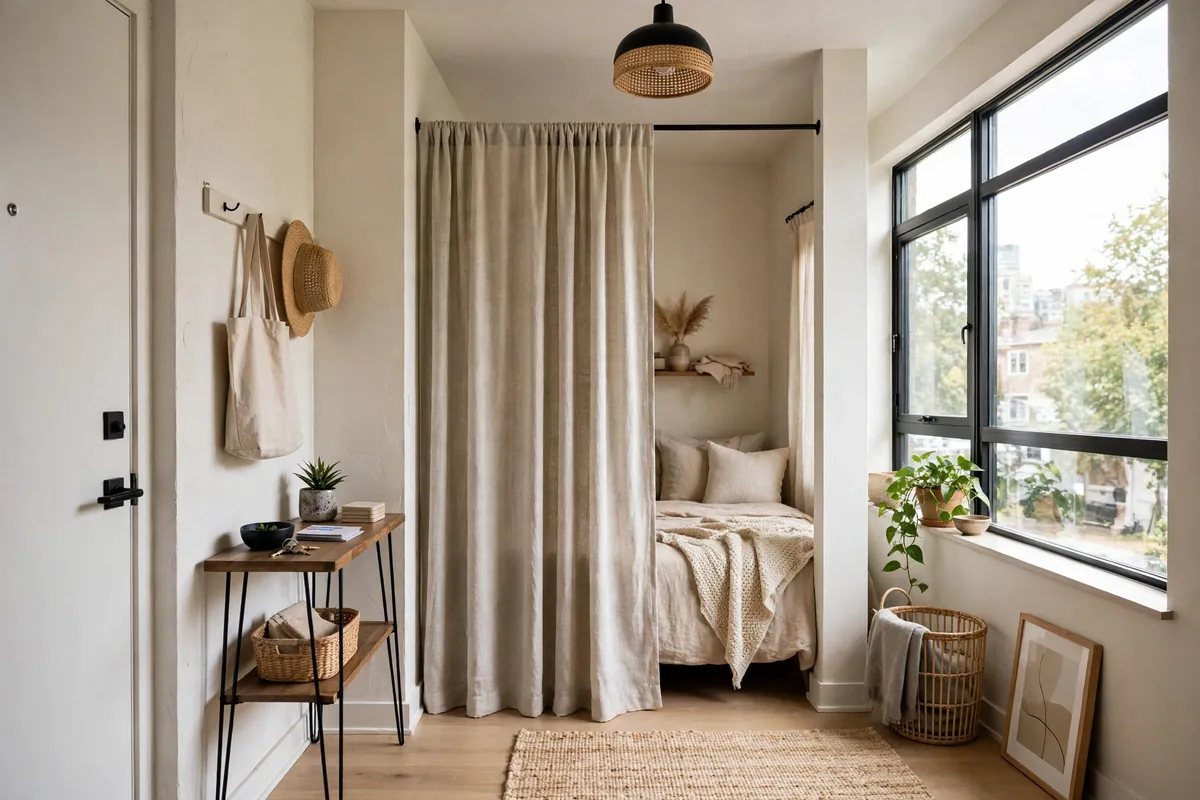
L shaped studios are a gift. The short leg of the L is a natural bedroom nook. Put the bed there. Add a curtain on a tension rod if you want privacy. Keep the main leg open for living and dining and work. The nook does the dividing work that a wall would do. A bed in the middle of a square room never has that feel.
If the nook is too small for a queen, try a smaller bed. A double bed at 54 by 75 inches can make the nook work. A daybed that doubles as a sofa can work too. Either option keeps the nook entrance clear. Keep that entrance clear at all costs. Don't let a dresser jut into the doorway of the L. Use the wall at the end of the main leg for the TV or a work desk. Then your eye travels the full length of the room.
Micro studios and the 250, 350 and 450 sq ft test
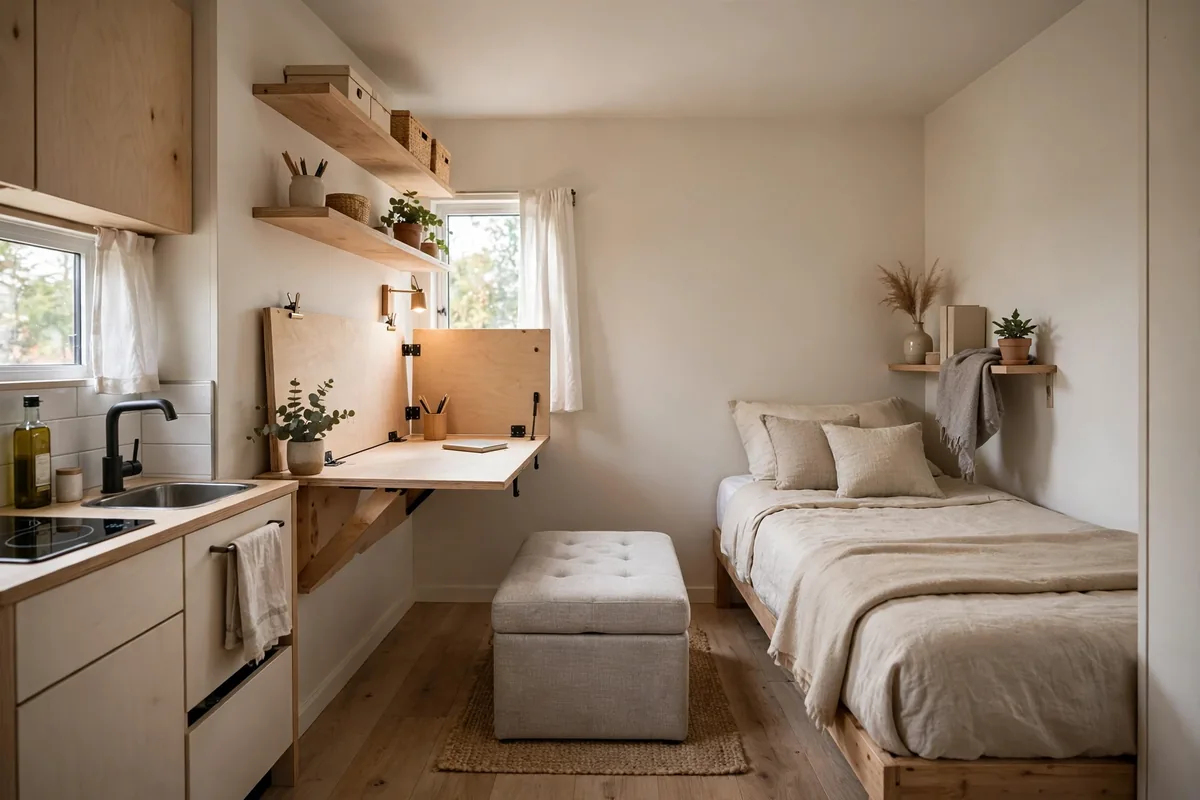
At 250 square feet, every piece must earn its place. Multi use furniture stops being a clever idea. It becomes a necessity. A fold down desk takes zero floor space when closed. A storage ottoman works instead of a coffee table. A dining table can fold against the wall. A bed with rolling bins underneath adds hidden storage. Those pieces make a micro studio livable.
At 350 square feet, you can add a proper sofa zone. Use an apartment sofa at 68 to 78 inches wide. Its depth should be 31 to 35 inches. You can add a separate small dining table too. Keep the bed zone compact for this to work. At 450 square feet, a full living zone plus a dining zone plus a work corner become realistic. The same rule still applies. Bed first. Zones second. Paths always.
The unglamorous zones: entry, kitchen, trash and laundry
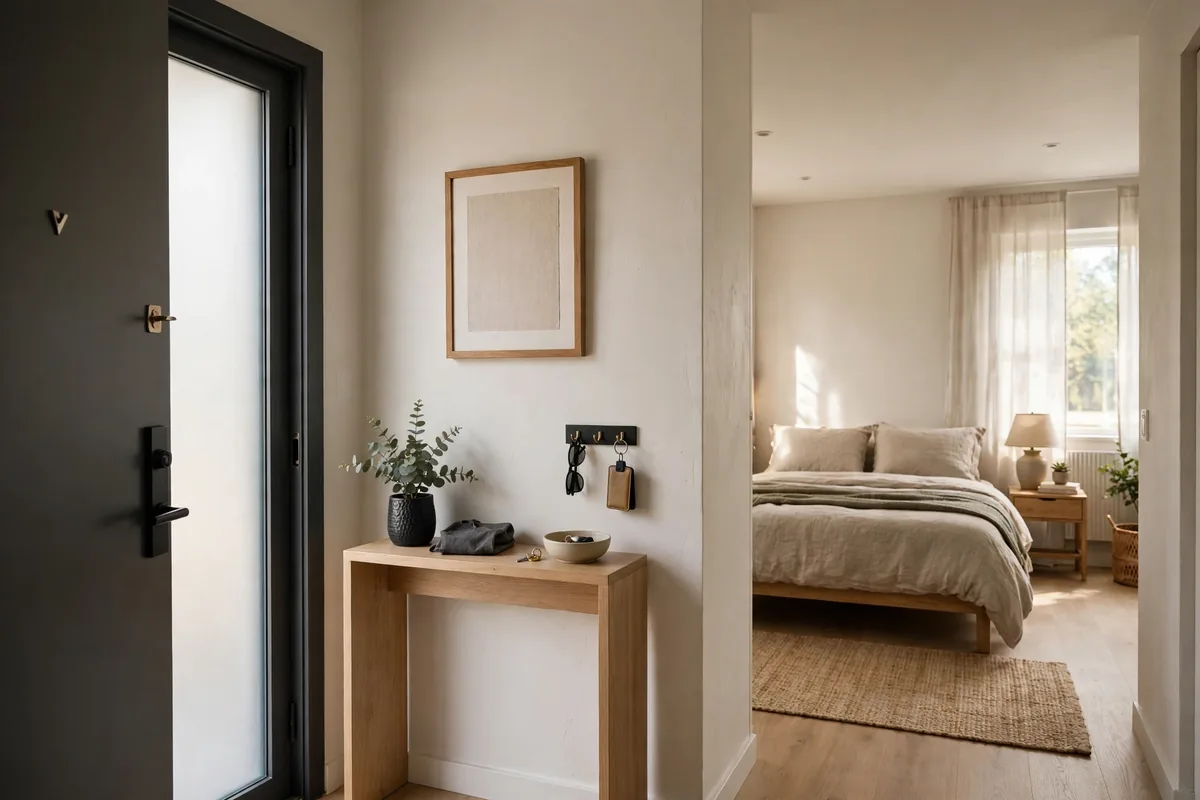
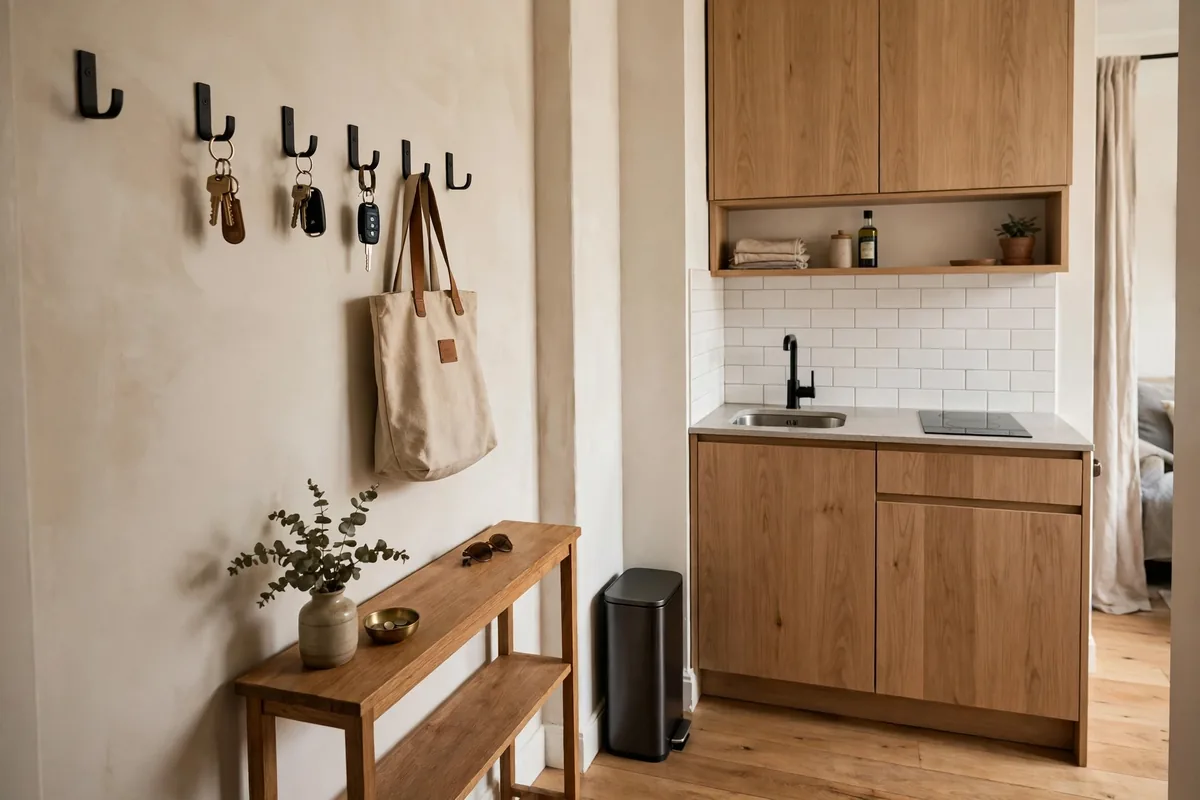
The zones that break studio layouts are rarely the sofa or the bed. They are the entry landing and the trash can and the laundry pile and the kitchen overflow. Give the entry a narrow console by the door. Or give it a wall hook strip by the door. Make it about 12 inches deep. Then keys and shoes and bags have a home. That home isn't the dining table.
Laundry needs a closed home too. Use a hamper that fits inside a wardrobe. Or fit it under a console. Or hide it behind a curtain. Don't let laundry pile on a chair. Kitchen overflow needs a home too. Put extra pans and bulk buys in closed bins. Put those bins on top of wardrobes or under the bed. Label them by category. Don't stack them on the counter.
Dividing without walls, and keeping the light
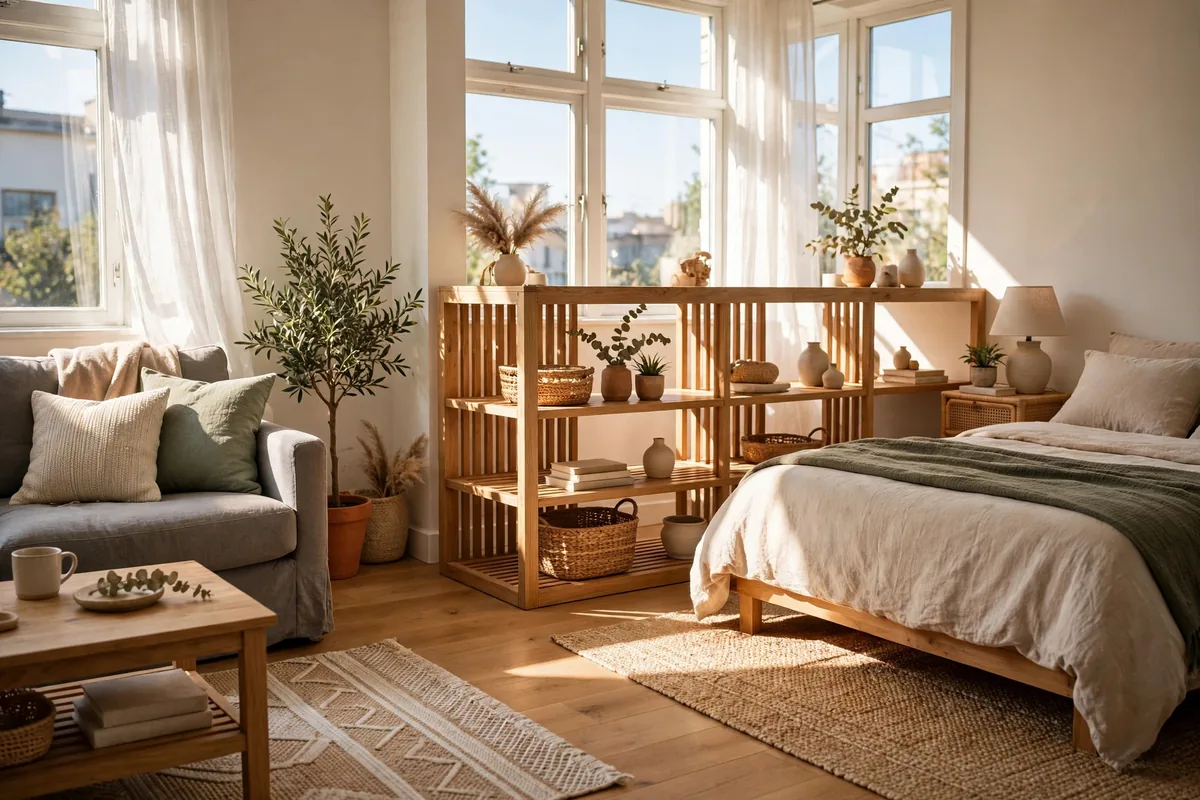
Divide a studio with rugs and a sofa back and a low open shelf. Or use a curtain on a tension rod. All of these are renter friendly and light preserving. A rug marks the living zone underfoot. A sofa back marks it at eye level. A low shelf adds storage while letting light pass over the top. Curtains work best for a sleep nook. Privacy matters more than airflow there. Hang them from a tension rod or a ceiling track. Use those options rather than a drilled rod if your lease is strict.
Don't block the only window with a divider. Don't block it with a tall bookcase or a wardrobe either. The mirror trick in how to make a small room look bigger helps here. Use one large mirror opposite or beside the window. It bounces light into the zone farthest from the glass. If clothes storage is crowding your zones, try the no drill system in small bedroom storage without drilling. It uses over door rails and tension rods and leaning shelves and under bed bins. It adds storage without a single new wall.
Lighting and colour in one room
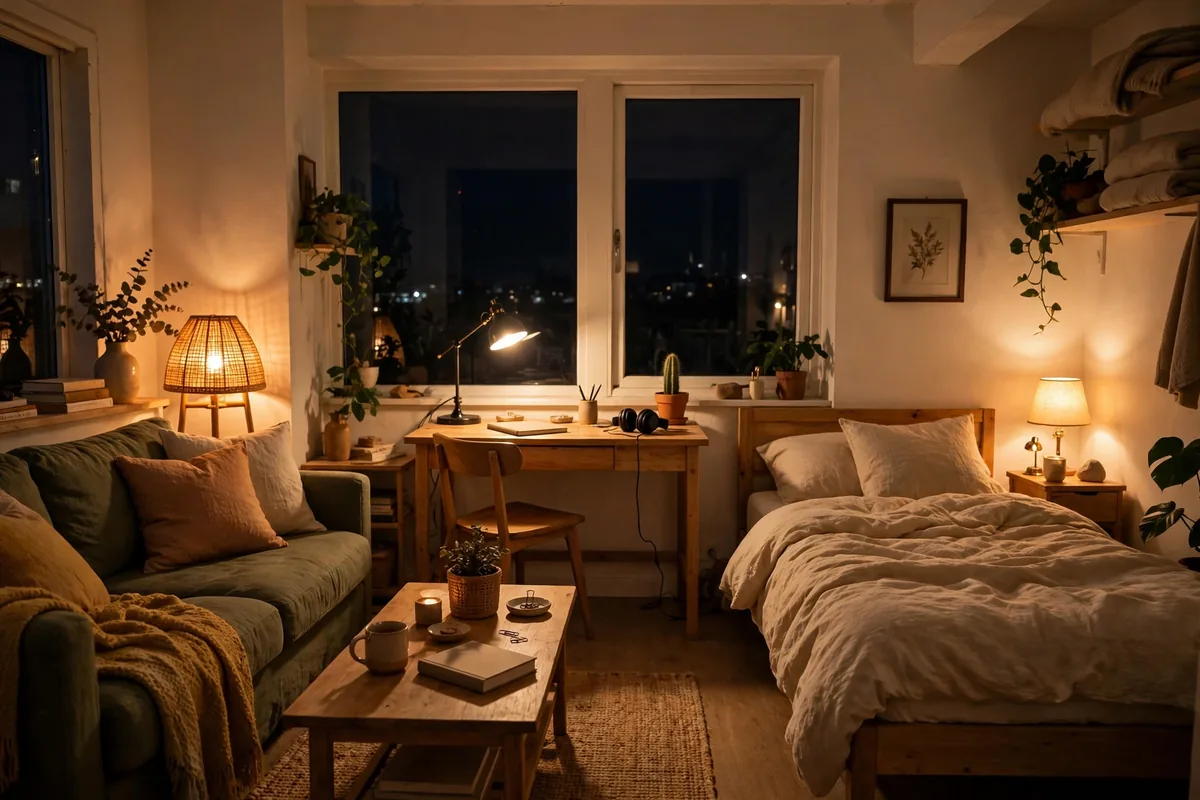
A studio needs lighting zones to match its furniture zones. One overhead light flattens four zones into one room. Use warm bulbs at 2700K to 3000K throughout. Put a floor lamp or arc lamp in the living zone. Put a task lamp at the work table. Put a small warm lamp by the bed. Then each zone feels separate at night. Dimmers help more in a studio than in any other room. The same space must be bright for cooking. It must be soft for relaxing. It must be dark for sleeping. Dimmers let one room do all three.
Colour should be one palette across all zones. Don't use a different scheme per zone. Use two neutrals plus one accent. Repeat them in bedding and rug and curtains and cushions. That makes a studio feel intentional. The three layer lighting system in how to light a room with no overhead lighting is the template to copy. It uses ceiling bounced light and seating height light and a small warm glow. Copy it zone by zone. Don't buy one bright lamp and hope it covers everything.
When studio layouts fail, and the renter branch
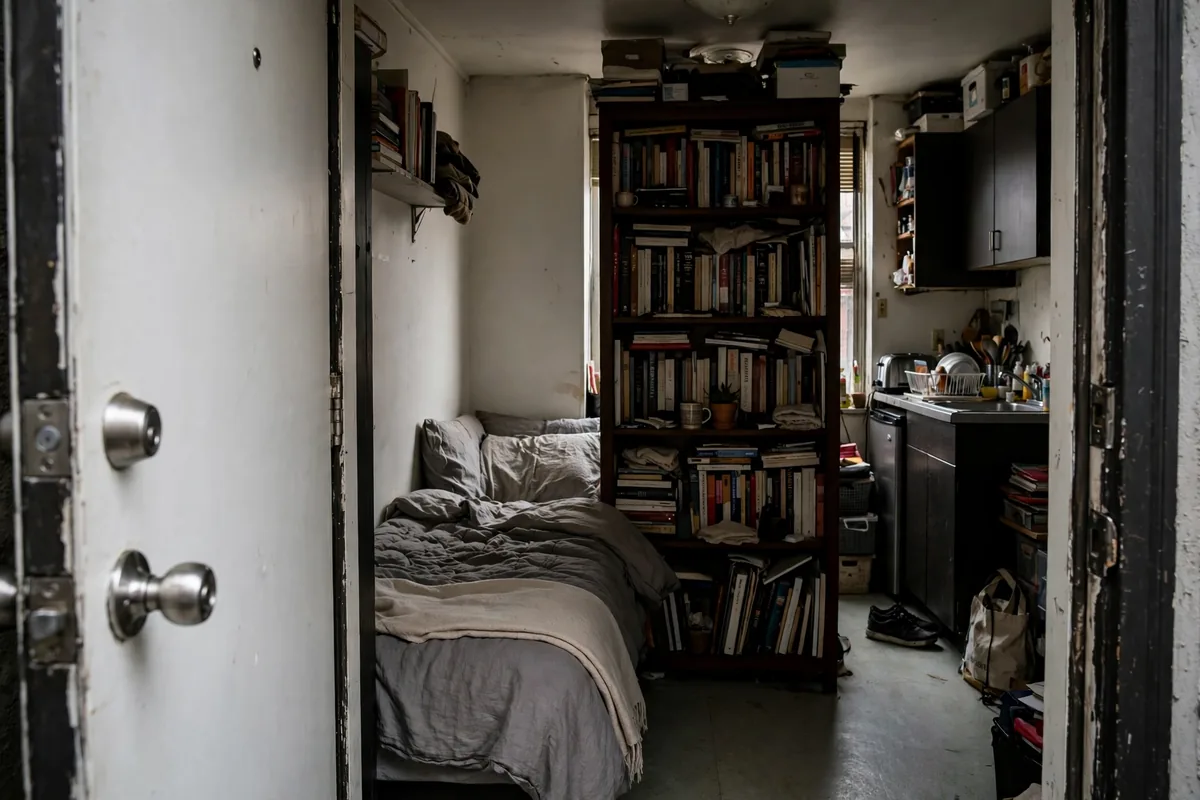
Studio layouts fail in a few predictable ways. A bed that greets you at the door makes the home feel like a bedroom. That happens however nice the sofa is. A tall divider in the middle blocks light. It turns one room into two dark halves. A work desk facing the bed makes it hard to switch off. Work is the last thing you see at night. It's the first thing you see in the morning. A layout with no entry landing fails too. Shoes and bags and coats colonise the dining table within days.
Renters can zone without walls or drilling. Use rugs and sofa backs and low open shelves. Use curtains on tension rods. Use a narrow console as an entry landing. Check the lease for adhesive and paint rules before sticking anything to a wall. Remember that fresh paint needs 2 to 4 weeks to cure. Textured and flat and chalky paint is where adhesive damage is most likely. Photograph the room on move in day. More guides for the same room are on the SmallRoomly blog.
Frequently asked questions
Where does a dining table go in a 300 sq ft studio without crowding the living zone?
Put it between the kitchen and the living zone. Use a small round table. Or use a fold down table that can close away. That spot keeps both zones clear. It also keeps the walkway open. A table that folds away is ideal in a small studio.
How do I hide the bed in a square studio when guests come over?
Use a low open shelf to screen the bed zone. Or use a curtain on a tension rod. Make the bed with a simple cover. That cover should read as a daybed. Then the bed zone feels less like a bedroom. Guests won'tice the living zone first.
What layout works for an L-shaped studio with the kitchen in the short leg?
Treat the short leg as the kitchen and dining nook. Put the bed in a corner of the main leg instead. That swap keeps the kitchen zone together. It also gives the bed a calmer corner. Check the path between zones after you place the bed.
How much space should I leave between the bed zone and the sofa in a long studio?
Leave at least a 30 to 36 inch path. Add rug edges to mark each zone. The path keeps the zones feeling separate. The rugs keep them feeling intentional. Without that path the zones blur together. With it the studio feels planned.
Can a studio under 250 sq ft still have a separate work zone?
Yes, but it will be a fold away zone. It won't be a permanent desk zone. A fold down wall desk works well. A laptop table that stores flat works too. A dining table that doubles as a desk works as well. You get a work surface without a permanent footprint.