 smallroomly
🛋️ Small Narrow Living Room Layout Ideas That Actually Leave Room to Walk
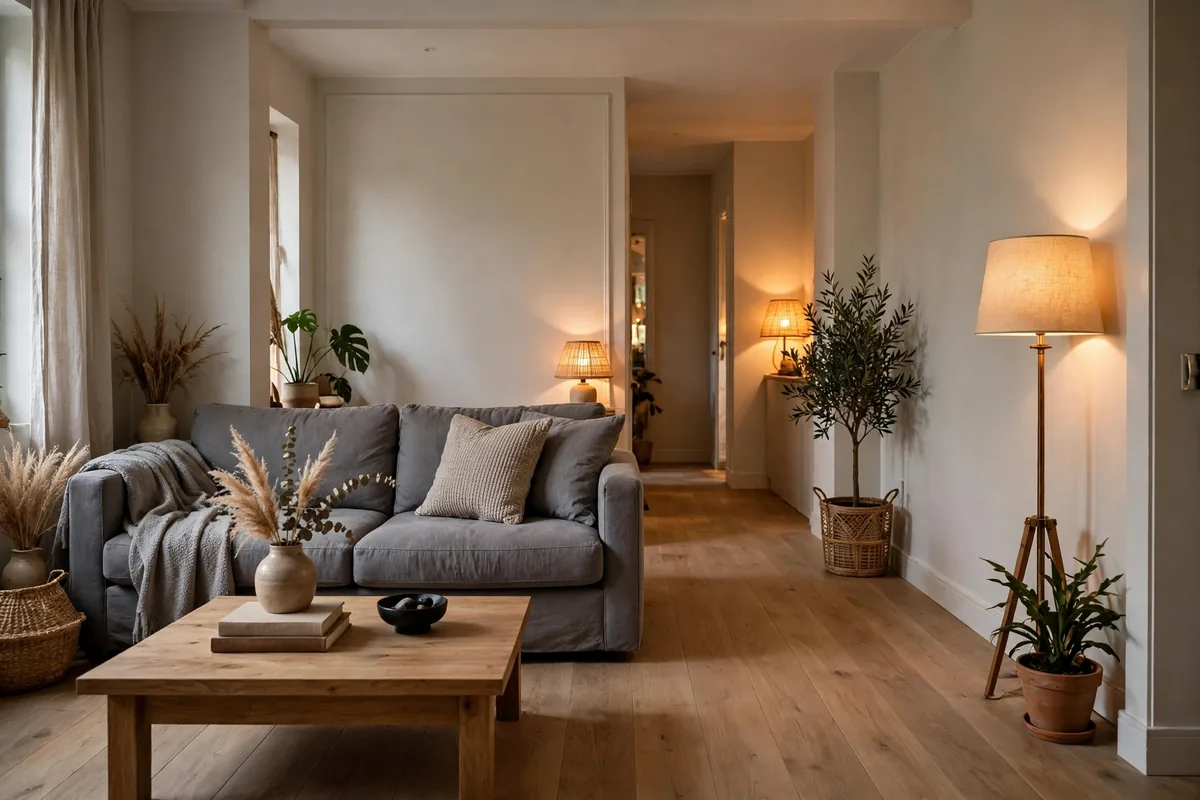
A narrow living room isn't a style problem. It's a walking problem. Most narrow rooms fail in the same ways. Furniture gets pushed against every wall. The TV ends up too far from the sofa. Or there's no clear path from the door to the rest of the home. Fix the path first. Then fix the seating. A long thin room can feel like a proper living room then. It doesn't have to feel like a hallway with a sofa in it.
Fix the path first: measure and tape the room
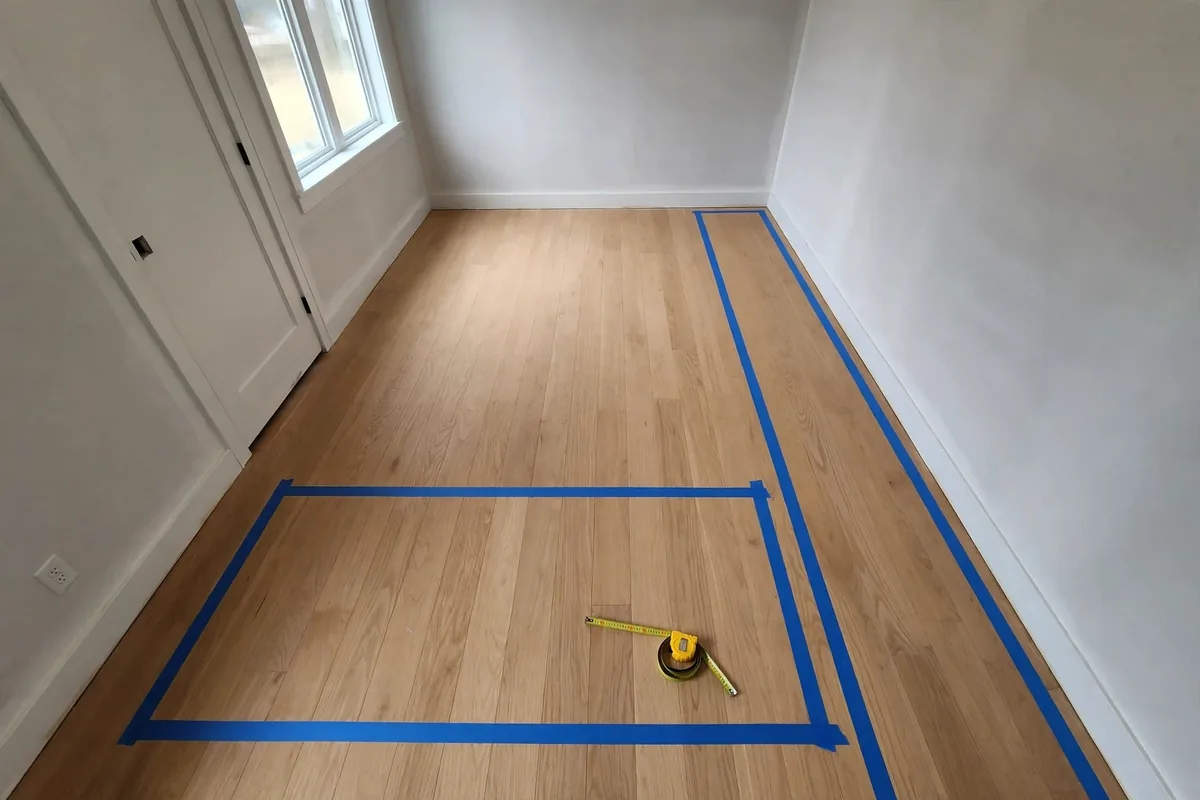
A narrow room has one measurement that decides everything. That measurement is its width. Measure wall to wall at both ends. Older rooms are rarely perfectly straight. Note every door swing that cuts into the width. Note radiators and window sills too. Then tape the path you actually walk. Tape it from the entry door to the kitchen. Tape it to the hallway or bedroom door as well. Protect that path before you place any furniture.
Tape the sofa outline next. Then tape the coffee table. Then tape the TV console. Walk the room as if you lived there. Carry a laundry basket through it. Open the front door with shopping bags. Pull out a chair. If you have to sidestep at the same spot twice, that spot will annoy you daily. The browse by room hub for this room is narrow living room ideas. The free room planner will check your sofa width against your room width.
Layout 1: Sofa on the long wall, chairs opposite
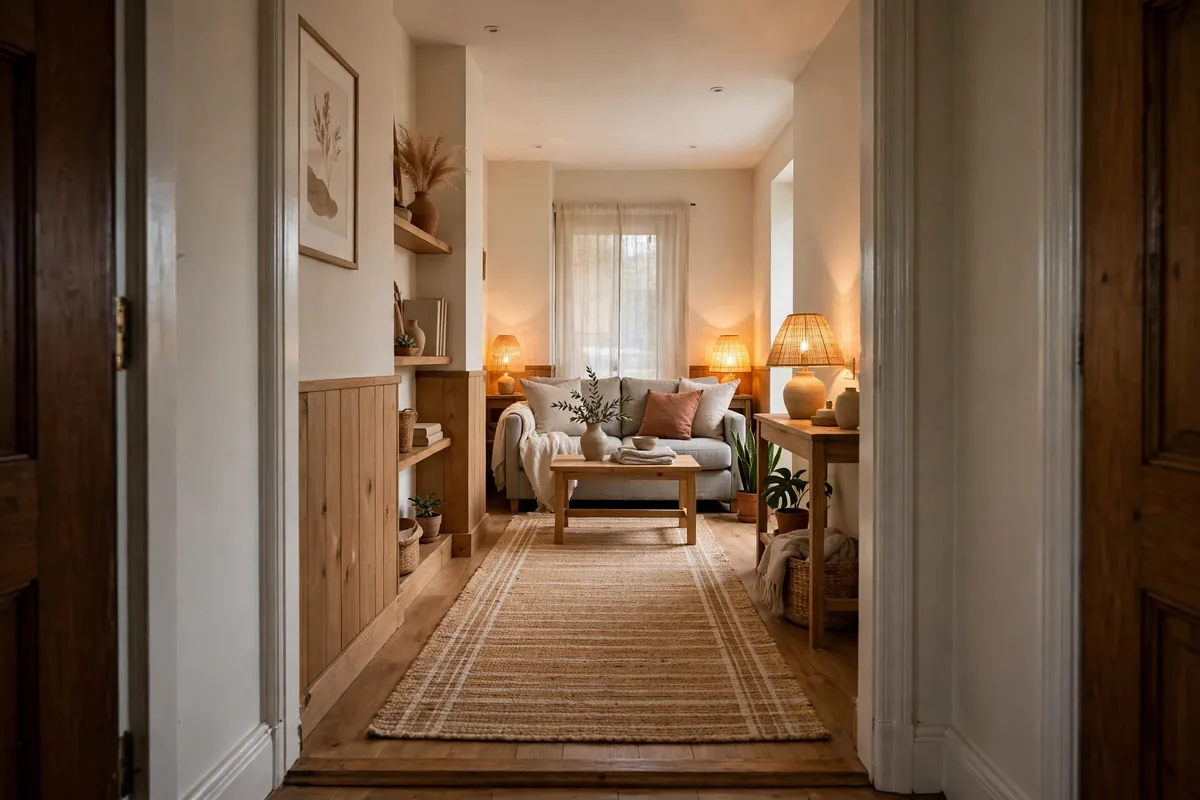
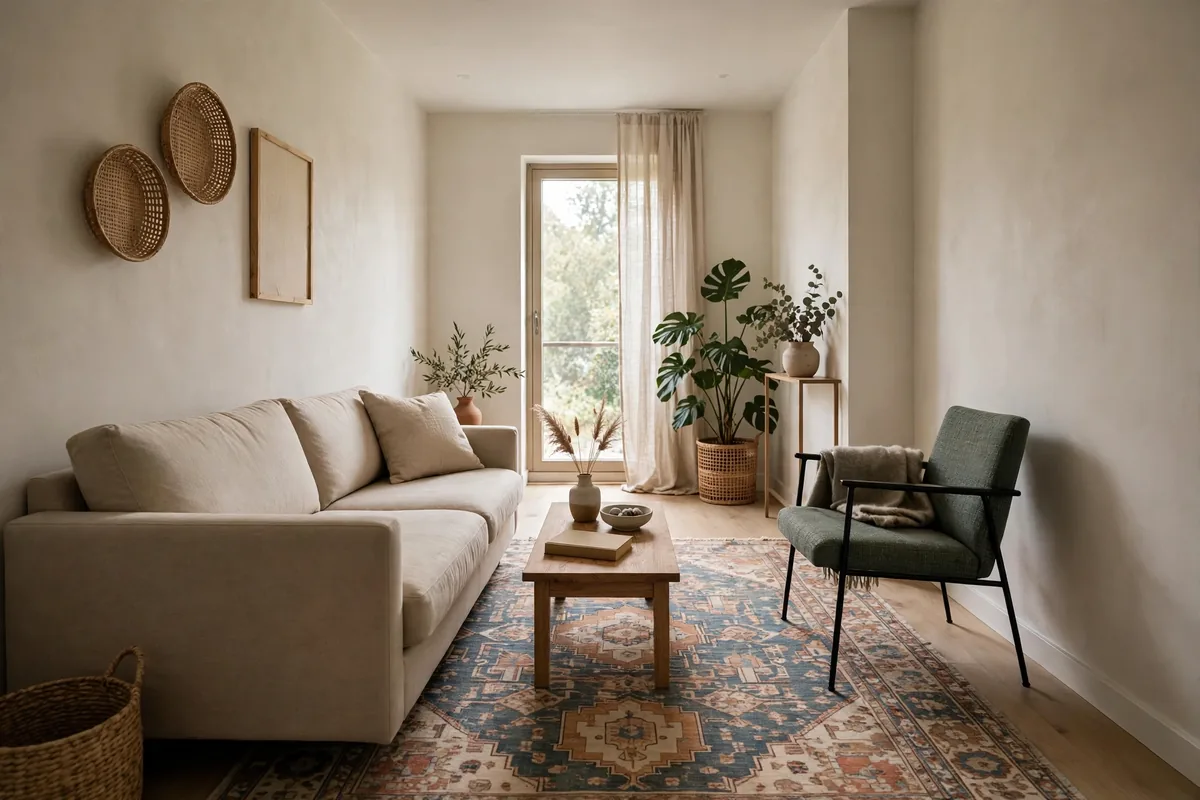
This is the most forgiving layout for a long narrow room. Try it first. Put a sofa on the long wall. Put a low coffee table 14 to 18 inches in front of it. Add one open frame chair opposite the sofa. Or angle that chair toward the TV. The chair should be light. Choose an armless chair or a slim armed chair. It should sit on the rug. It shouldn't sit stranded on bare floor beyond the rug.
Keep the opposite wall light. Put a low console under the TV. Or put a slim bench there. Or put nothing at all on that side. A tall bookcase on that wall changes the feel fast. A second deep sofa does the same. Either one turns the room into a corridor. If the room is long enough, use the far end well. A small reading chair can go there. Or a plant can go there.
Layout 2: Sofa plus one angled chair
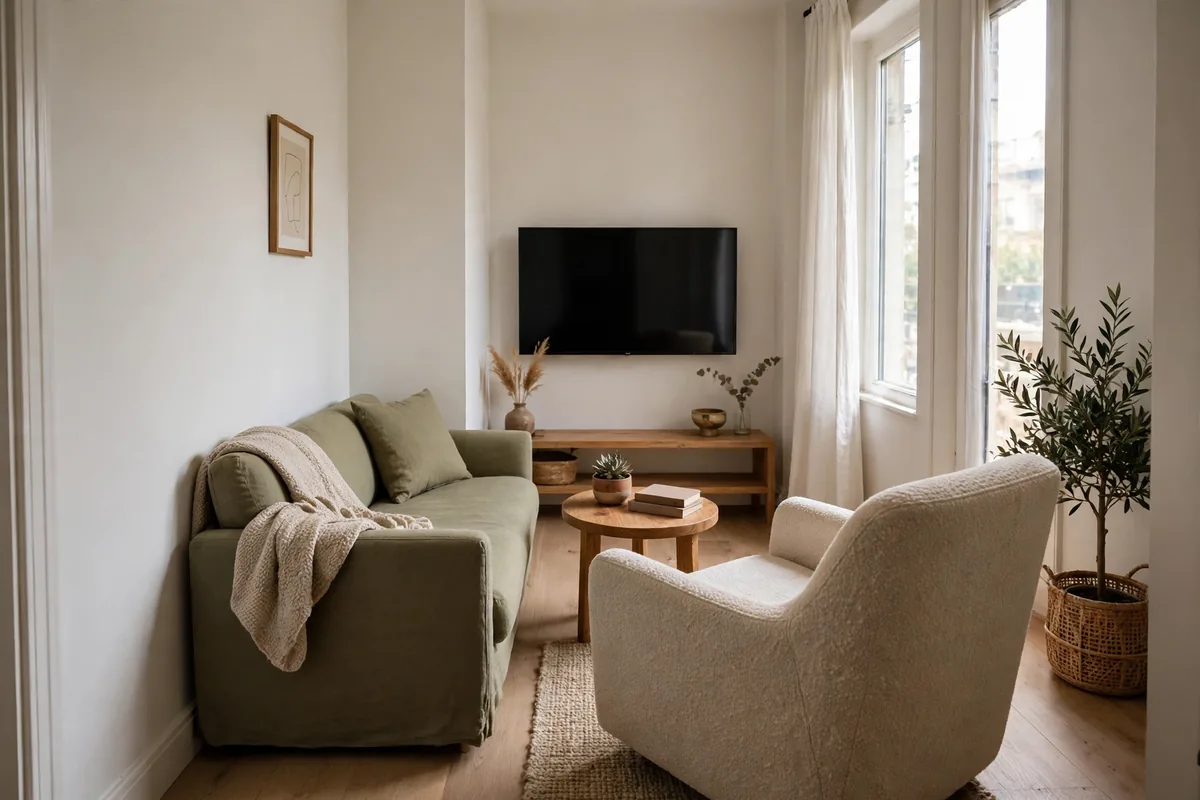
If the room is very narrow, skip the second chair entirely. Very narrow here means under about 11 feet wide. One sofa and one angled chair seats three people. The angle is doing real work. It turns the chair toward the sofa and the TV. It opens a diagonal view across the room. Angle the chair at roughly 45 degrees. Don't put it flat against the wall. Pull it a few inches off the wall. Then it won't look wedged in.
A small round side table works better than a square coffee table here. You can walk past it without catching your shin on a corner. The round table also softens the room. Narrow rooms have straight lines in abundance. Place the side table between the sofa and the chair. Keep it close enough for a drink from either seat. Keep its diameter under about 20 inches.
Layout 3: L-shape in a corner and a split zone
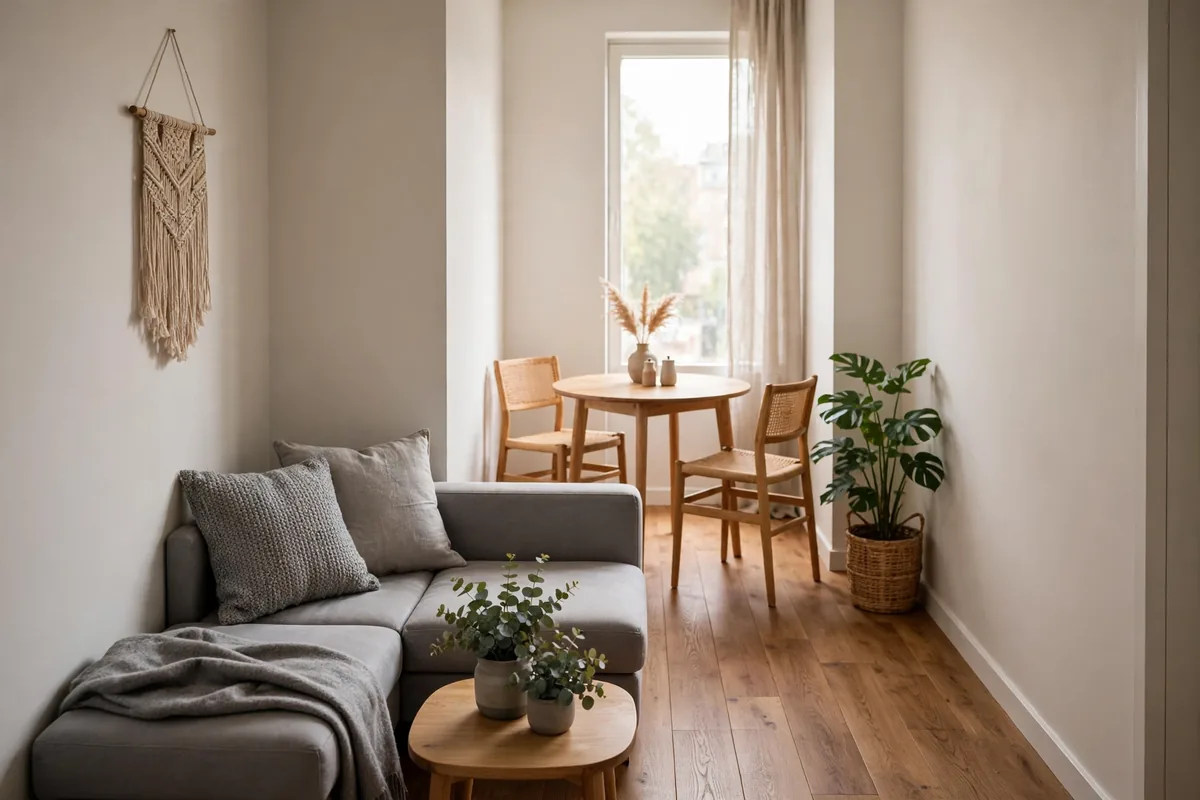
An L shape works only if it goes in a corner. It must not block a door or a window. A small sectional can define the living zone. A sofa plus a chaise in the corner can do the same. That leaves the rest of the room for a second zone. That second zone can be dining or work. The corner placement is the key here. It gives you a clear zone without a wall.
Measure the chaise length carefully. That part usually fails first. A chaise that's even 6 inches too long causes trouble. It turns a walkway into a squeeze. It can make the dining end unreachable without climbing over furniture. If the second zone needs a work setup, remember one simple rule. The bedroom office thinking in how to fit a queen bed in a small bedroom helps here. One protected path and one generous side beat two cramped halves.
Where the TV goes, and how far back to sit
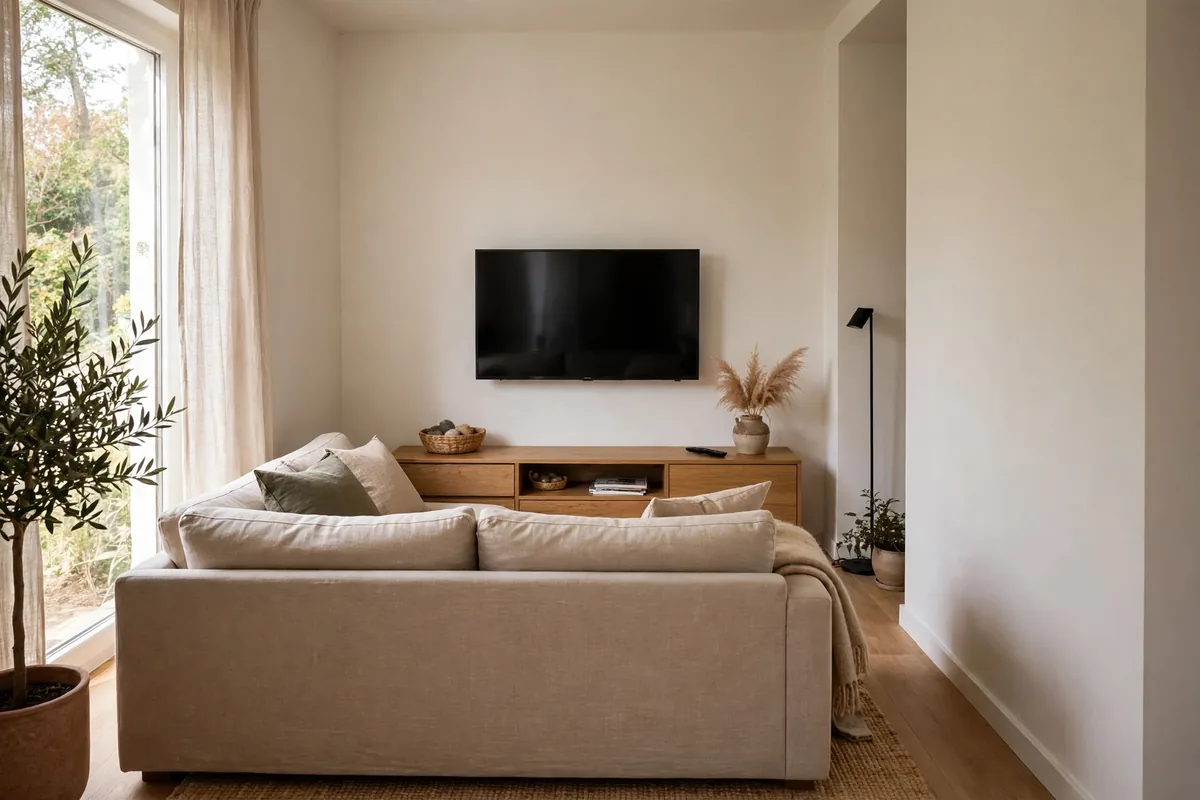
Put the TV on a short wall when you can. Then you won't sit too close to it in a narrow room. A short wall TV also gives the longest viewing distance. That distance is the scarce resource in a thin room. Put the sofa on the long wall. Put the TV at the far short end. Then you can often reach 7 to 9 feet of distance. That's true even in a room that feels tight.
If the TV must go on a long wall, keep seating back where you can. Aim for 6 to 8 feet back where possible. Mounting the TV can reclaim console depth. That depth is roughly 16 to 20 inches. Only mount it if cables are hidden. Keep the centre of the screen near eye level when seated.
Sofa size: the apartment numbers that matter
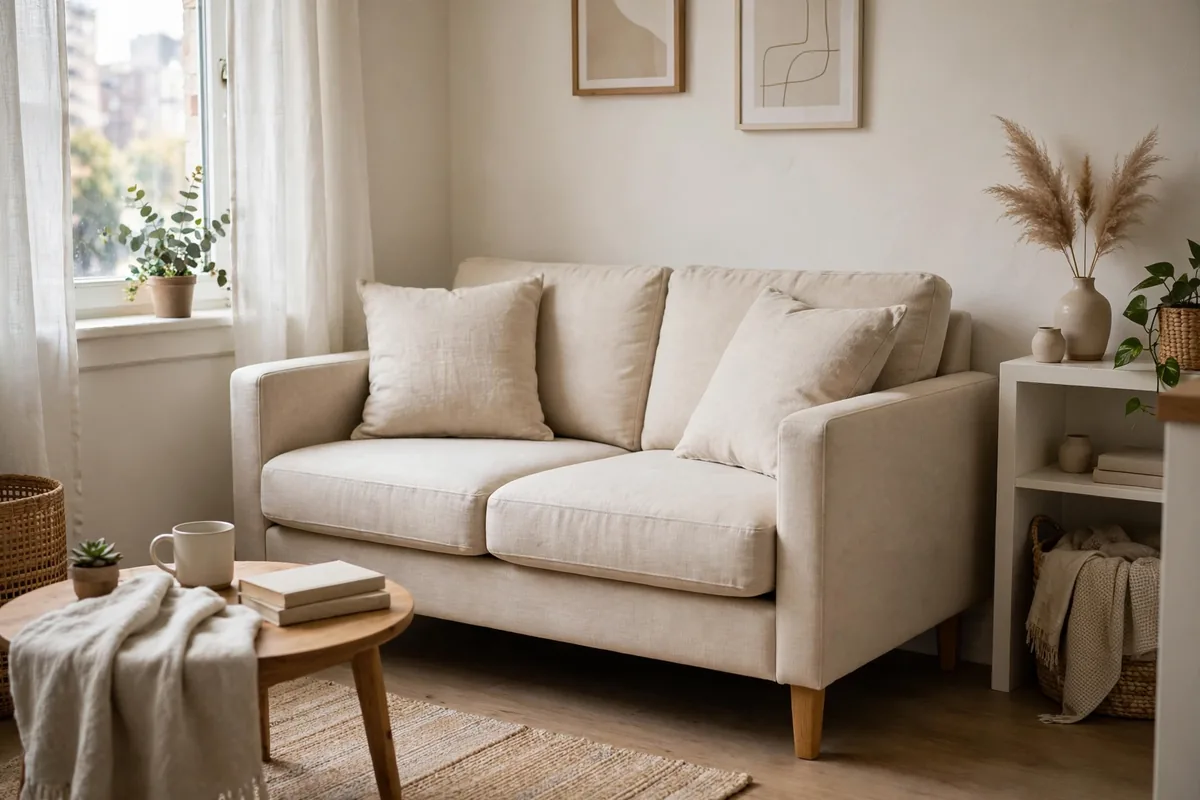
An apartment sofa at 68 to 78 inches wide fits most narrow rooms. Its depth should be 31 to 35 inches. Those two numbers are worth checking first. Check them before style and colour and fabric. A standard 84 to 90 inch sofa with rolled arms often eats the walkway. So measure arm width too. Narrow track arms at 2 to 4 inches save real space. Compare them with 8 to 10 inch rolled arms. On a 72 inch sofa that difference alone can be the walkway.
Depth is the number people forget. Then they live with it daily. A 40 inch deep sofa leaves far less walkway than its width suggests. This is true in a room that's 10 feet wide. Depth plus the coffee table gap plus the walkway all come out of the same width. Add them up before buying. Add sofa depth. Add 14 to 18 inches to the coffee table. Add 30 to 36 inches of walkway. Add whatever sits on the opposite wall.
Rug and coffee table: size them to the seating, not the room
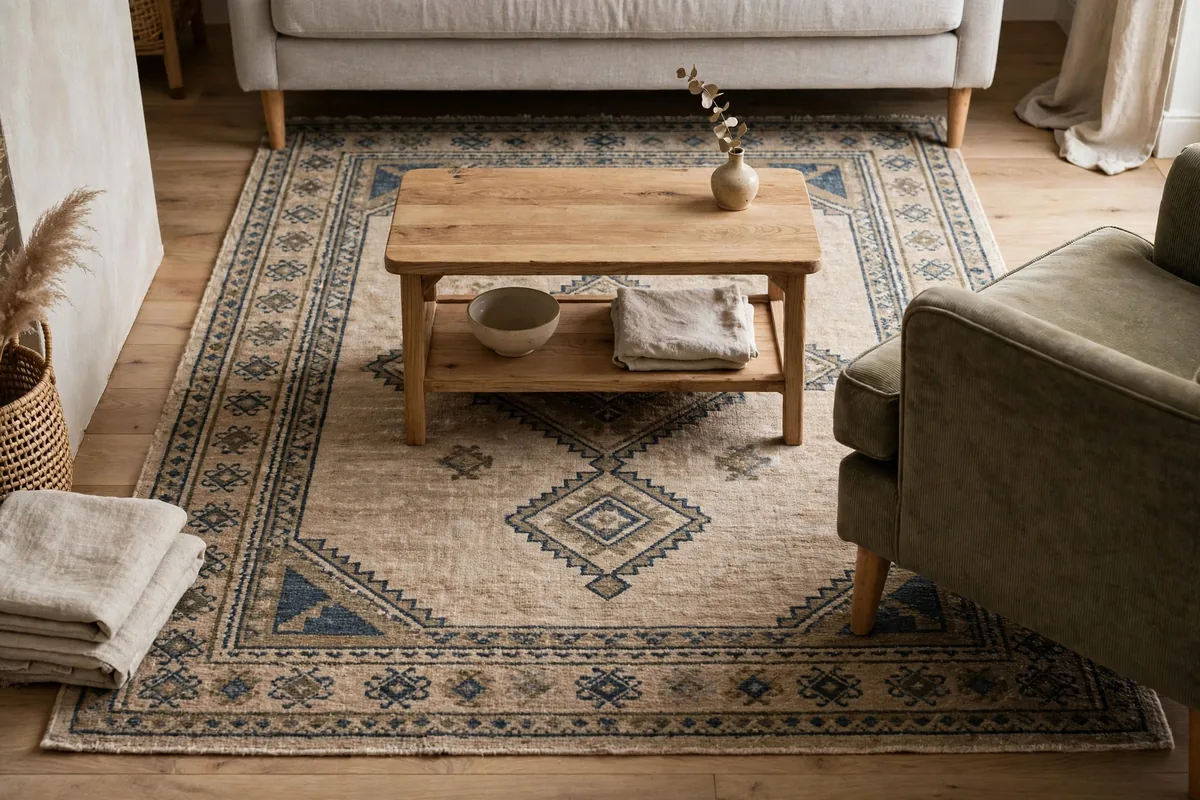
In a small living room, the rug rule is simple. The front legs of the sofa and chairs should sit on the rug. The coffee table should sit fully on it. Leave 12 to 18 inches of bare floor between the rug edge and the wall. That usually means a 5 by 7 foot rug. Or it means a 6 by 9 foot rug. Don't default to the 8 by 10 foot rug sold for standard rooms.
The coffee table gap is 14 to 18 inches from the sofa edge. That gap is close enough to reach a drink without leaning. It's far enough to stand up without catching your knees. In a narrow room, a rectangular table suits a long sofa and a long rug. A round table suits the angled chair layout. It also suits any room where the walkway passes the table corner. The mirror and curtain sizing in how to make a small room look bigger pairs with this section. High and wide curtains help a lot. One large mirror helps too.
When narrow layouts fail
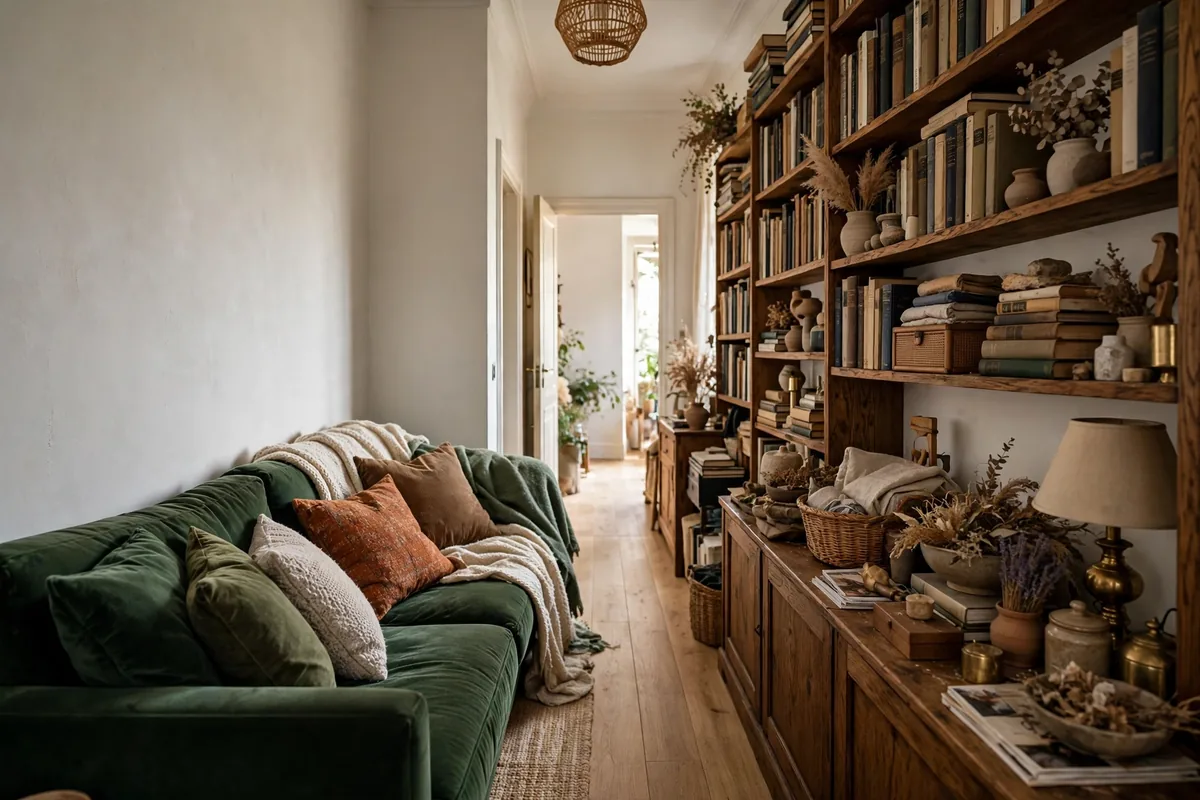
The most common failure is filling both long walls. A sofa sits on one side. A deep bookcase and a sideboard and a TV console sit on the other. That leaves a corridor, not a living room. No amount of styling fixes it. The second failure is a sectional with a bad chaise. Its chaise blocks the door or the path to the kitchen. The room may photograph well from one angle.
Other quiet failures are easy to miss. A tall unit on the wall you see first makes the room feel like a tunnel. A TV console that's too deep removes the walkway behind the sofa. Test for all of them with tape before buying. Be willing to drop a piece. In a narrow room, removing one bulky item usually helps more than adding a clever one.
Renter branch: no built-ins, warm light, and a final check
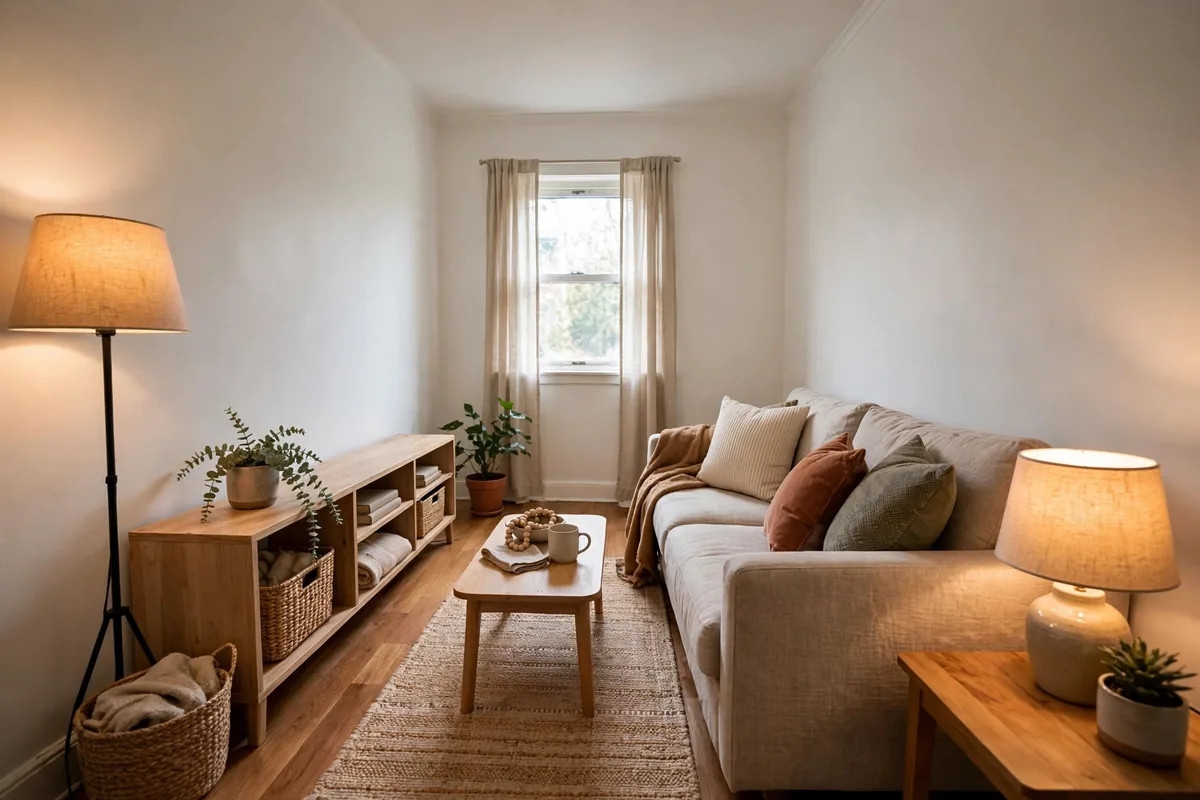
You don't need built in shelving to zone a narrow room. A rug can mark the living zone. A sofa back can mark it too. A low open shelf can mark it as well. None of these need drilling. A leaning shelf against the long wall gives vertical storage without holes. Keep tall furniture off the wall you see first when you walk in. That keeps the room from feeling like a corridor from the doorway.
If the budget is tight, follow a simple spending order. The order in how to decorate a small room for under $100 works well here. Start with a rug and warm light. Add textiles second. Add one focal point last. That's the cheapest way to finish a narrow room without cluttering it. More guides for the same room are on the SmallRoomly blog.
Frequently asked questions
How far should a sofa sit from the TV in a narrow living room under 11 feet wide?
Aim for 6 to 8 feet where possible. Put the TV on the short wall. That gives you the longest distance the room allows. It also stops you sitting too close. Check your seating distance with tape first. Then you'll know if the layout works.
Can a narrow living room hold both a dining table and a sofa without blocking the walkway?
Yes, it can work. Use a small round table for dining. Or use a fold down table. Keep the living zone in a corner L shape. Then the walkway stays clear. Don't let either zone spill into the path. A clear path keeps both zones usable.
What coffee table shape works best in a narrow living room with only 30 inches of walkway?
A round table works best here. A narrow rectangular table can work too. Keep it no wider than the seating area of the sofa. That way you can walk past it safely. Sharp corners are the problem in a tight walkway. Round edges remove that problem.
How do I arrange a narrow living room when the front door opens straight into it?
Protect an entry landing first. Use a narrow console by the door. Or use a bench by the door. Then keep the walkway clear. Put the seating zone beyond the walkway. That order stops shoes and bags from taking over the sofa zone.
Is a loveseat better than a full sofa in a narrow living room under 10 feet wide?
Often yes. Pair it with a good chair. That pair seats three people well. It also leaves more walkway room. A full sofa can eat the path in a room this narrow. A loveseat keeps the room feeling open.